Residential, Retail, Industrial, Mixed-Use
SUBCONTRACTING
SUBCONTRACTING
Commercial grade quality.
Subcontracting Done Right
Green Branch Construction brings experience, precision, and a client-first approach to every subcontracting project. We follow specs and plan to detail, offer years of experience, commitment and follow-through to each of our ongoing national residential and commercial builder relationships.
Stucco Expertise
Subcontracting work performed:
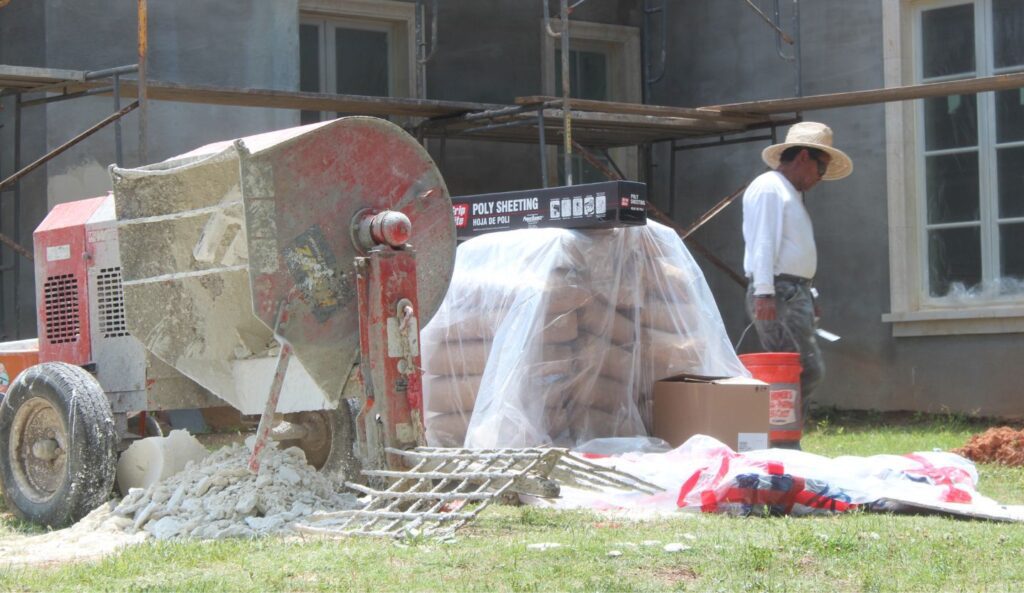
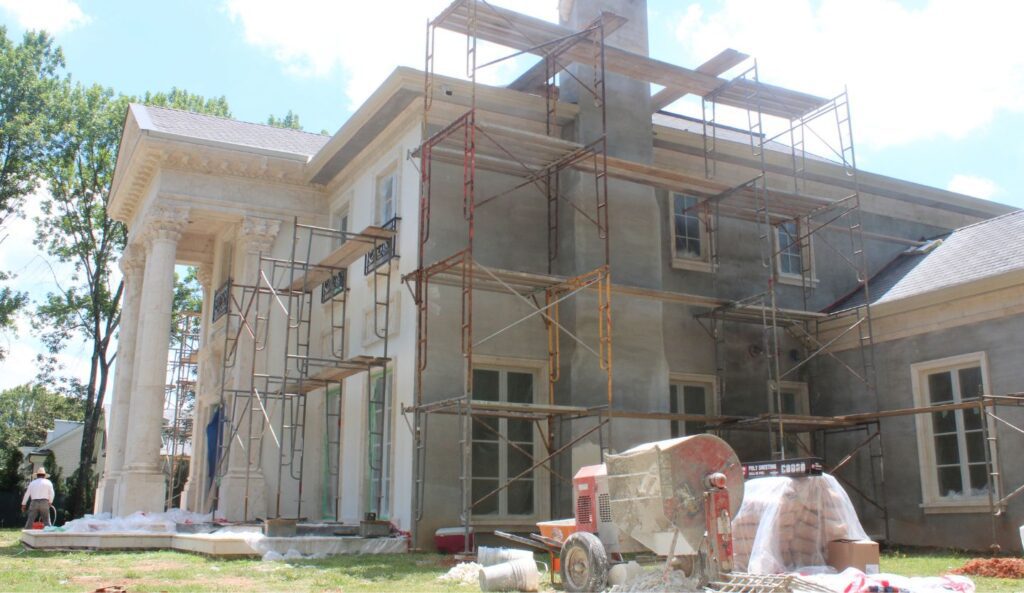
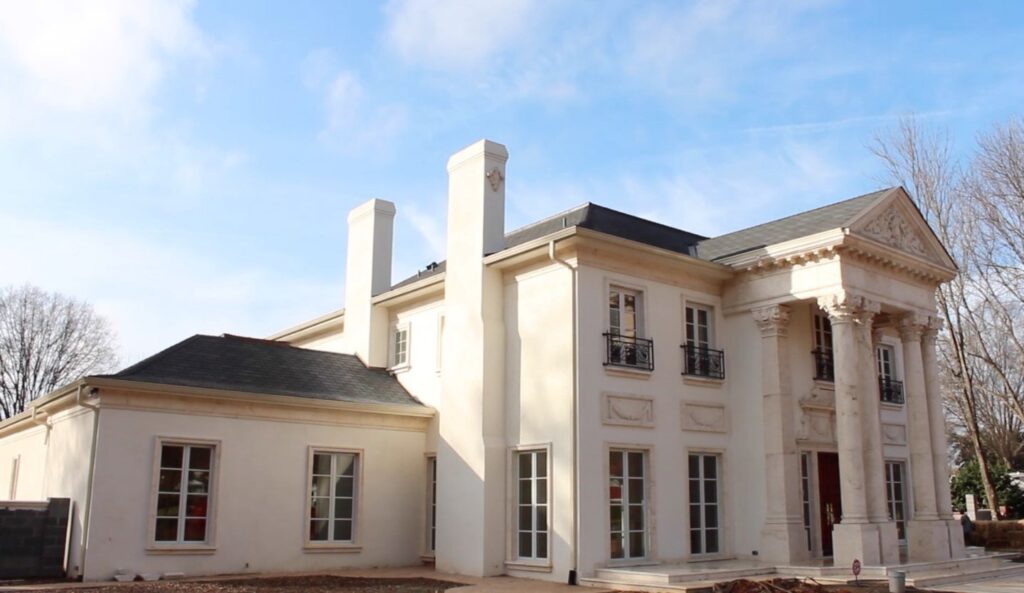
Stucco, paint, concrete
Hire Green Branch Construction
Your upfit step-by-step:
Goals and needs
Define Your Goals and Needs
Start by identifying the purpose of the space. Consider how your business operates, how many employees you have, your brand identity, and any special requirements (e.g., ADA compliance, ventilation, equipment layouts). A well-defined vision helps guide design and budgeting from the start.
Evaluate the space
Conduct a thorough site assessment to understand the structure’s current condition, limitations, and opportunities. This includes electrical, HVAC, plumbing, ceiling heights, and load-bearing walls.
Build the team
Hire a Design + Build Team or Architect/Engineer
Work with professionals experienced in commercial upfits. They’ll help translate your vision into plans that meet code, function efficiently, and support future growth.
Permits and approvals
Obtain Permits and Approvals
Submit your design plans to the appropriate city or county departments for review and approval. This includes building permits, fire code reviews, and sometimes zoning changes. Your contractor or architect usually manages this step.
Budget and Timeline
Create a Detailed Budget and Timeline
Based on the final design, we will create a line-item budget and projected timeline. Include contingencies.
Site prep
Demolition and Site Preparation
If the space requires demolition, this will be the first step of construction. Crews will clear out old fixtures, finishes, or walls, and prep the site for new work.
Hire Green Branch Construction
Framing, electrical ...
Construction and Upfit Work
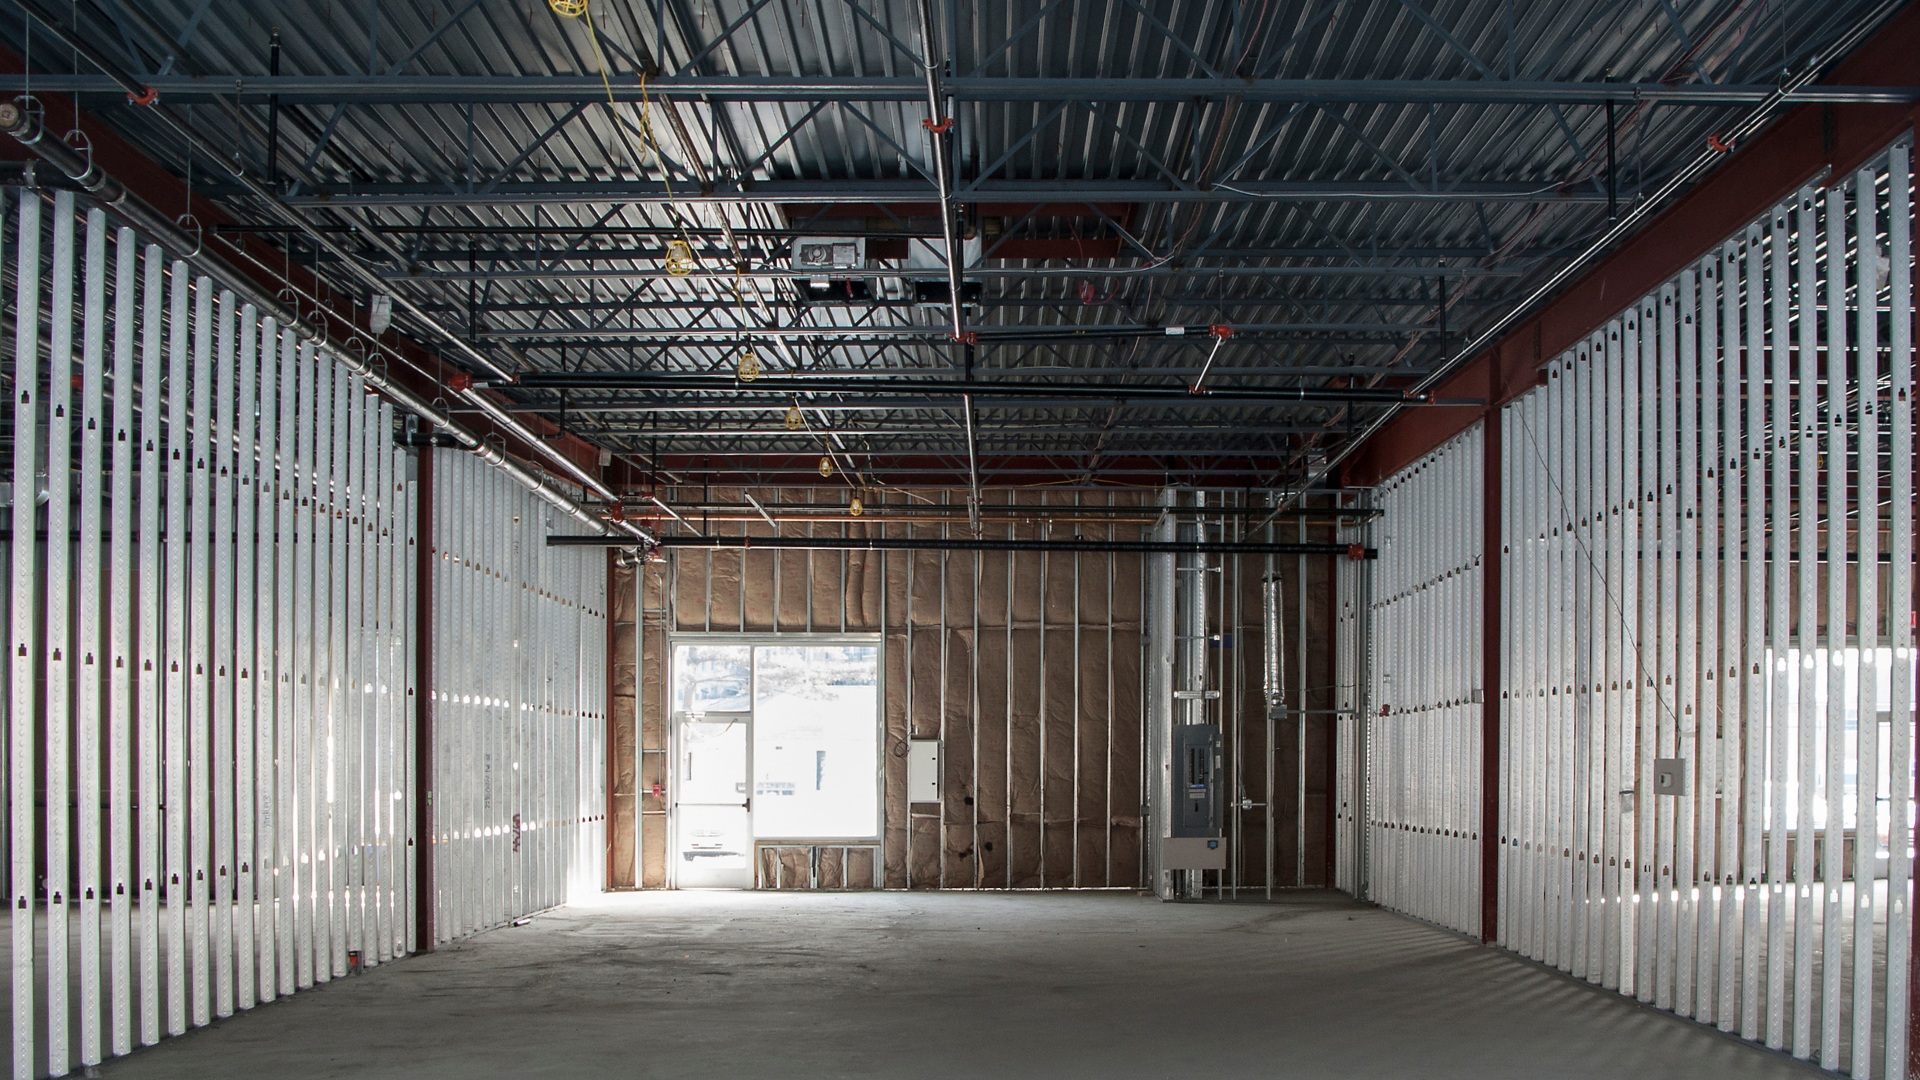
This phase includes framing, electrical and plumbing installation, HVAC modifications, drywall, painting, flooring, millwork, and finish-outs based on your plan. Regular site supervisions and meetings help keep things on track.
Hire Green Branch Construction
Inspections and final approvals
Inspections and Final Approvals
Throughout construction, inspectors will check each phase (electrical, plumbing, fire suppression, etc.). After completion, the city will conduct a final inspection to issue a Certificate of Occupancy.
Walkthrough and punch list
Final Walkthrough and Punch List
Before turnover, you’ll do a walkthrough with the contractor to create a punch list of any unfinished or correction items. Once those are resolved, the space is ready for occupancy.
Green Branch Construction
Move in and enjoy
Move In and Enjoy Your New Space
After final approval, it’s time to move in, set up your furniture and equipment, and launch operations in a space tailored to your business.
Our differentiators
End-to-End Project Management:
We handle every phase—design coordination, permits, build-out, inspections, and final finishes—so you can focus on running your business.
Transparent Communication:
You’ll know where your project stands with regular updates, clear budgeting, and a dedicated point of contact.
On-Time, On-Budget Delivery:
Our team is known for efficiency and accountability, minimizing downtime and maximizing your investment.
Proven Expertise:
From office spaces to retail, medical, and industrial settings, we specialize in high-quality upfits that align with your business needs and timeline.